Design in the browser
Nothing to download, install, or update. Your whole team designs from any computer with a browser.
Features
Design in 3D, quote instantly, manage orders, and send machine-ready files to the shop floor — all from the same data. Here’s what’s included.
Projects start in the Room Planner or SketchUp — all running on your catalog.
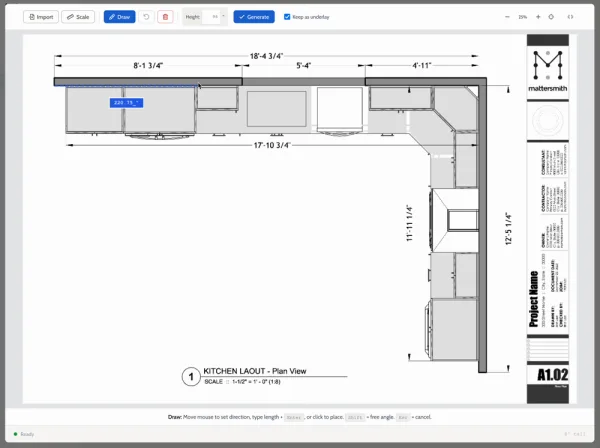
Draw walls from scratch or trace them from a floor plan. Doors and windows are quick to add.
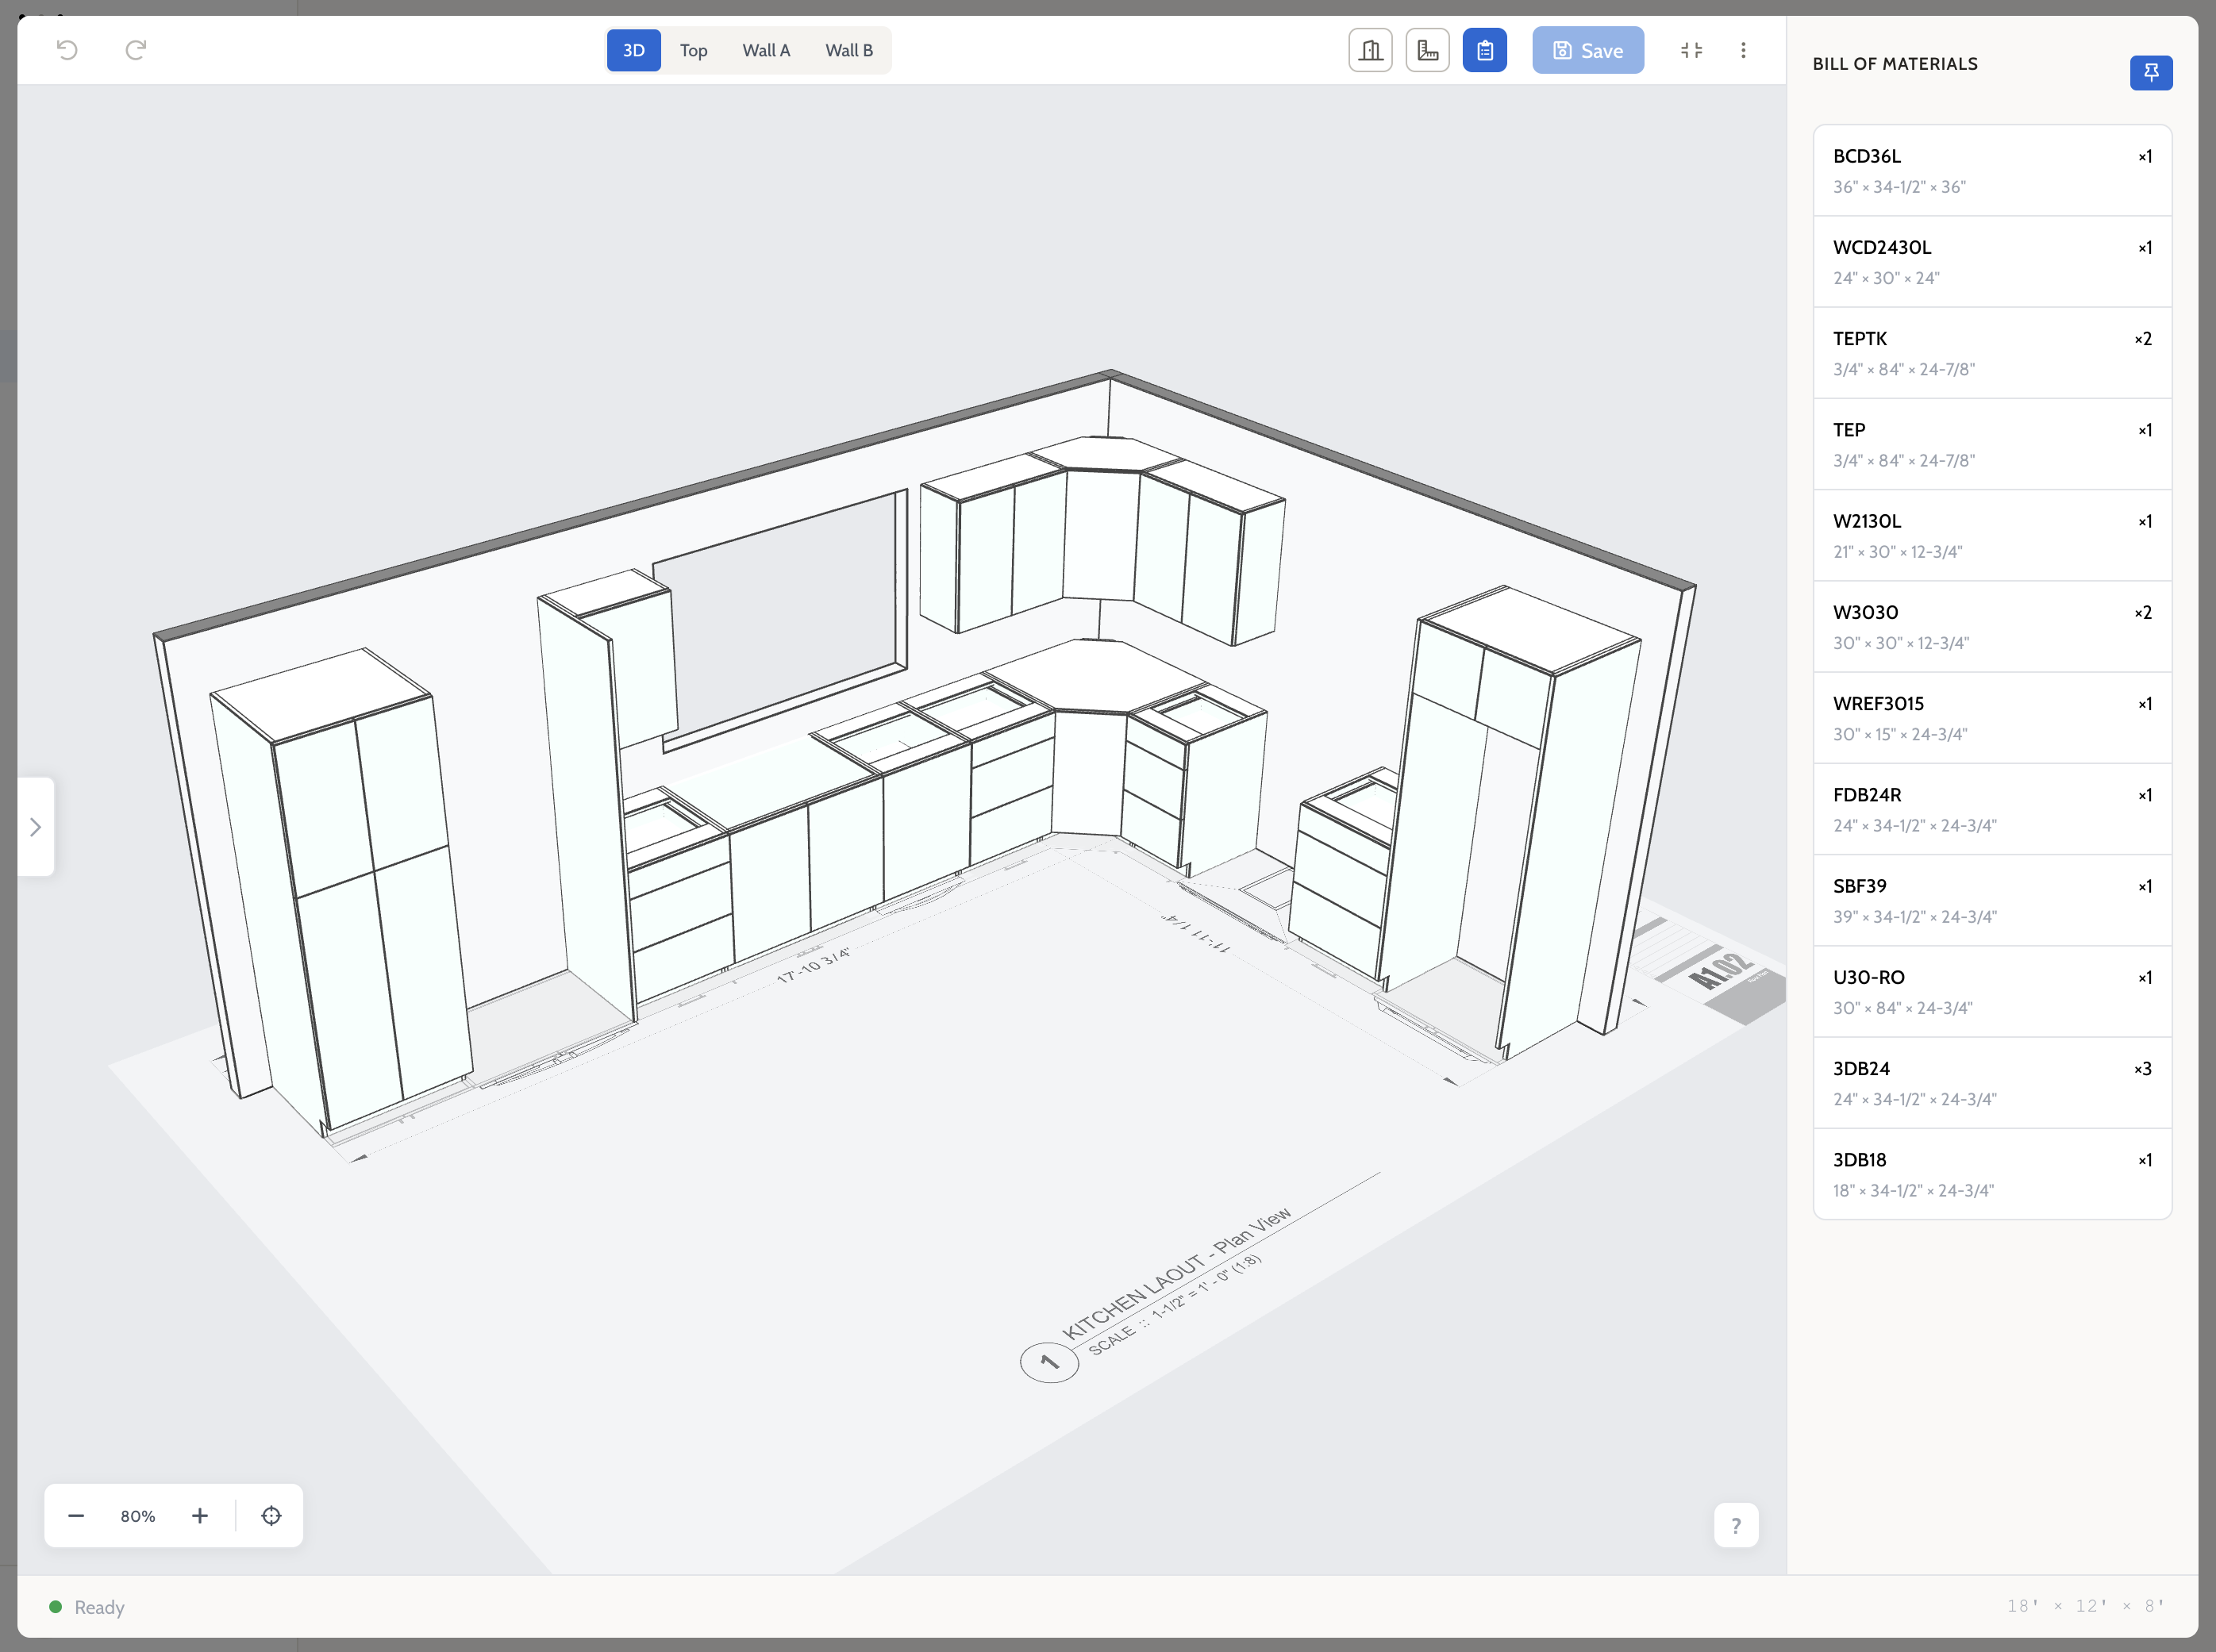
Cabinets snap to walls, park into corners, and align with each other — runs line up without measuring. A running bill of materials keeps track of every cabinet you place.
Change a room-wide option like door style or finish, and watch every cabinet in the room update live. Look it over, then confirm or cancel in one step.
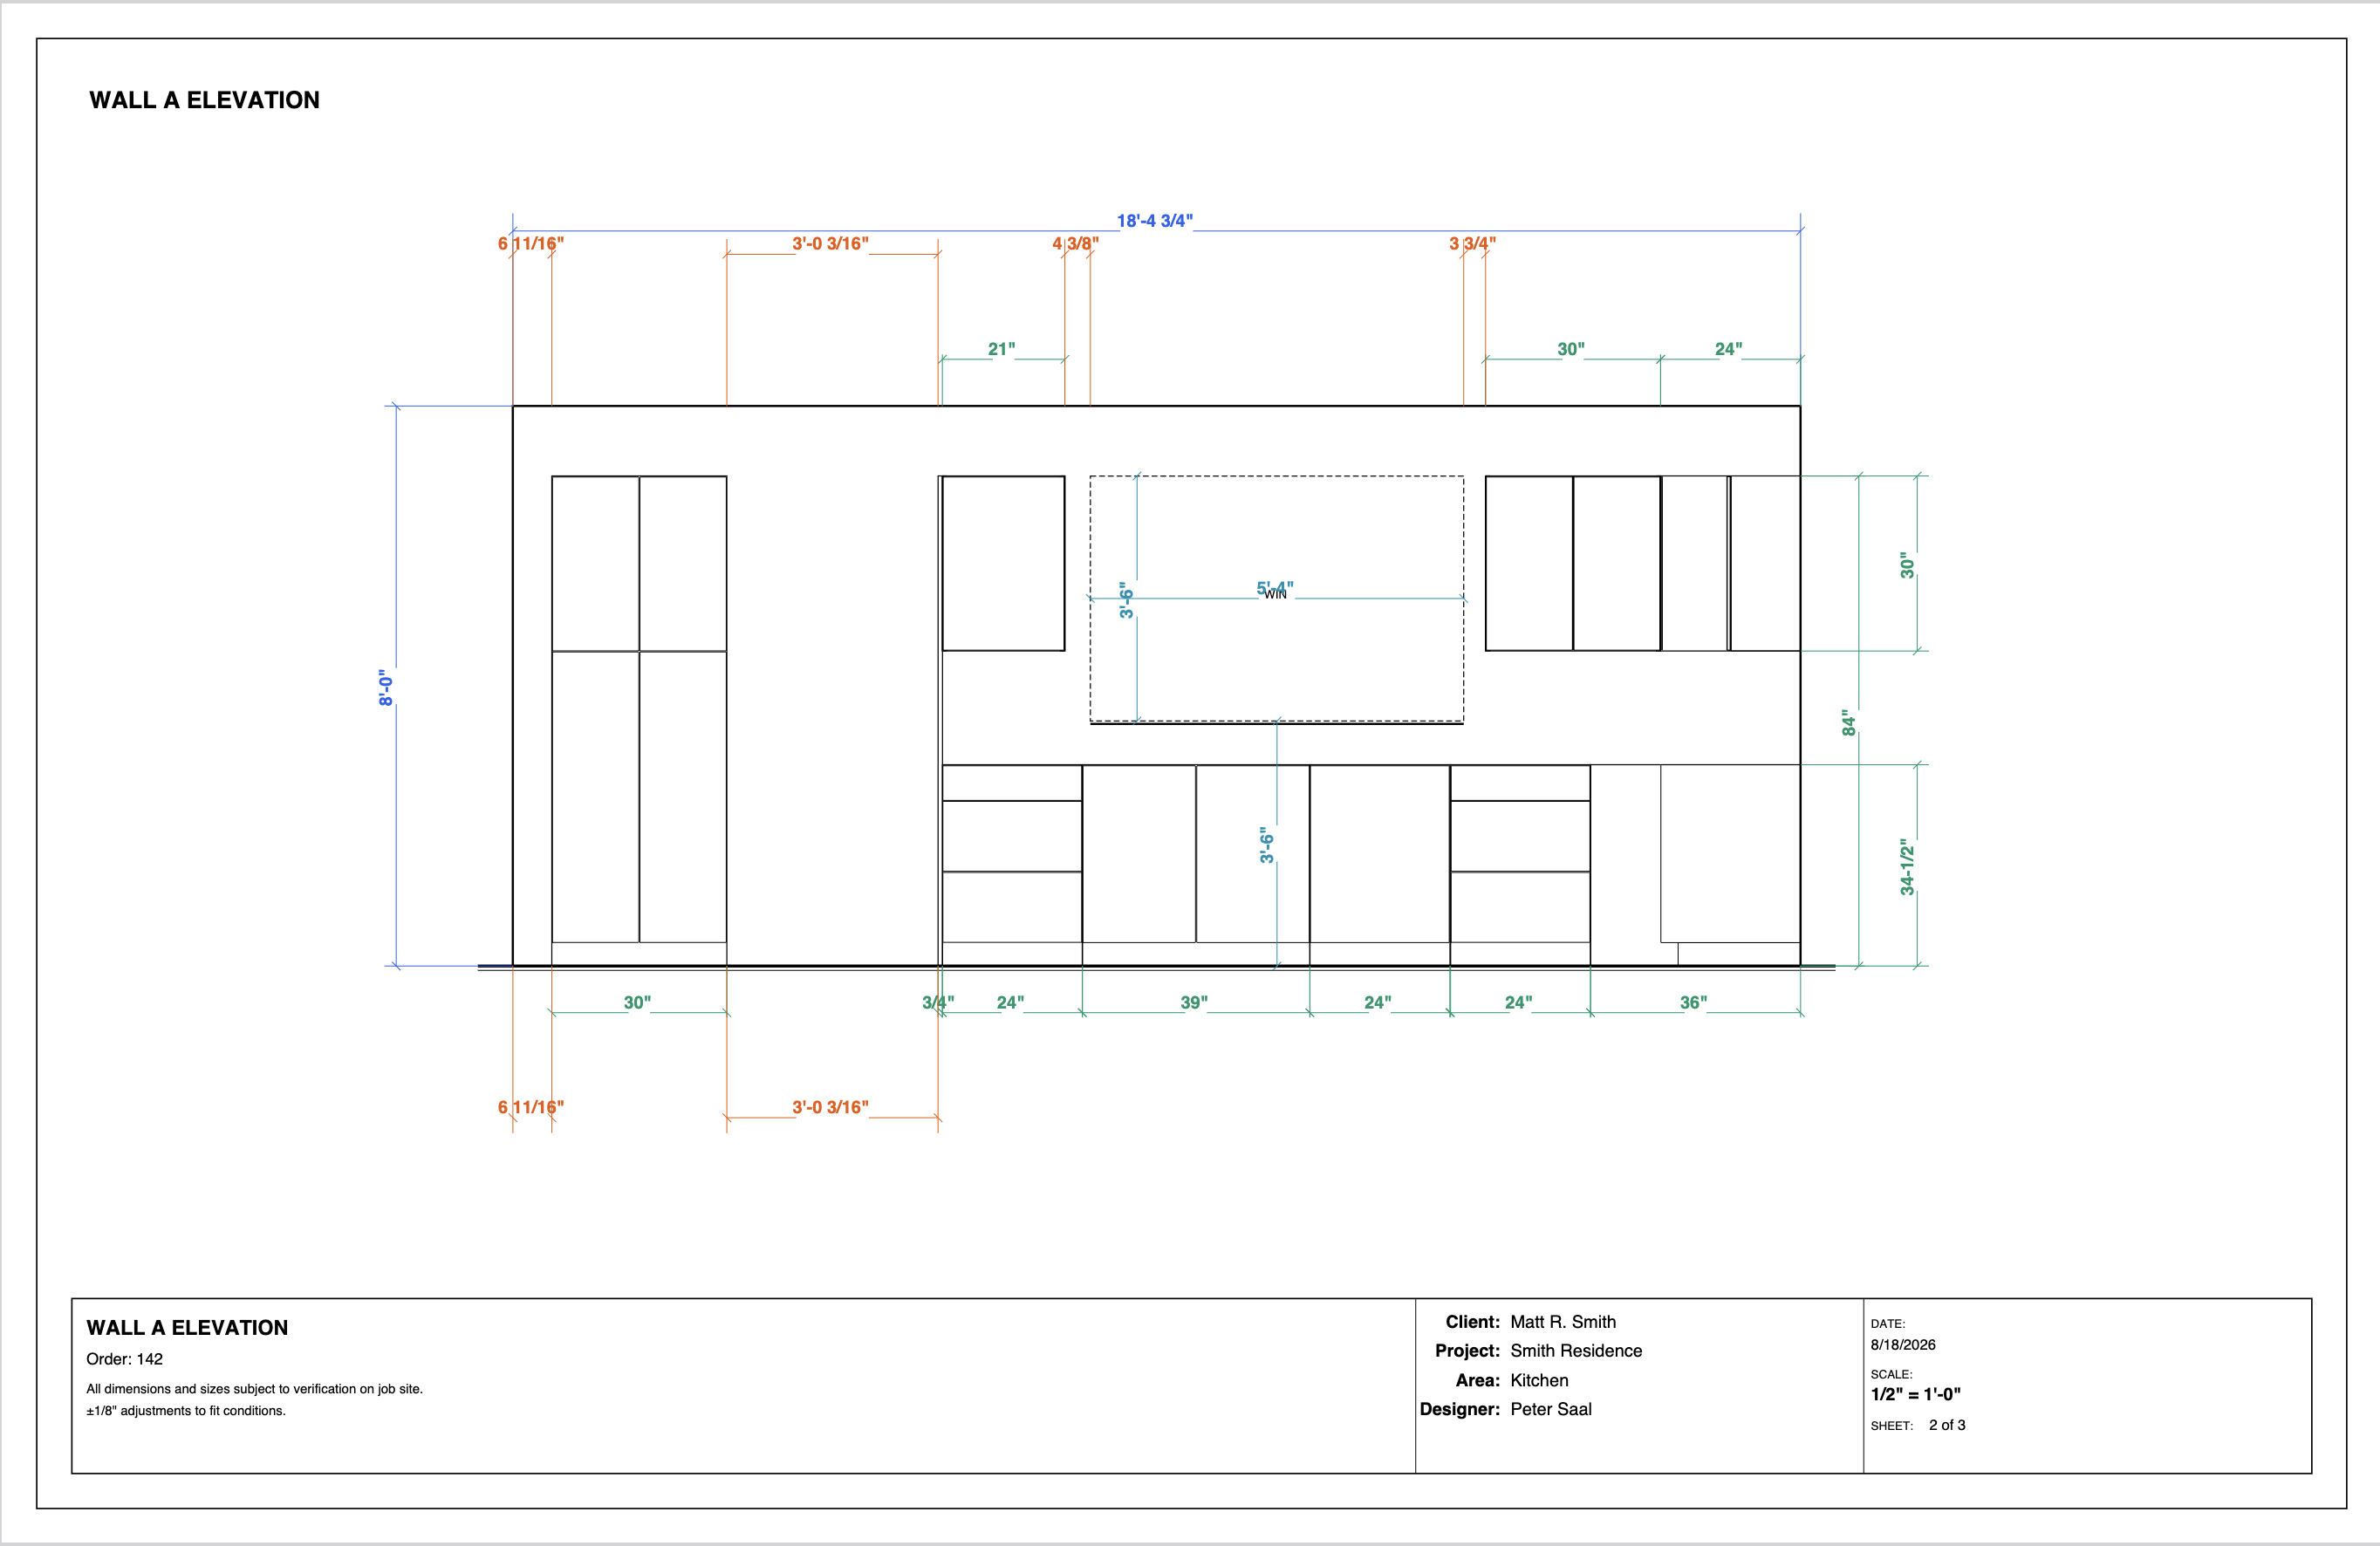
Every wall gets its own auto-generated elevation, and the whole design exports as a dimensioned PDF plan set — floor plan, cabinet schedule, and an elevation sheet per wall.
 Enlarge
Nothing to download, install, or update. Your whole team designs from any computer with a browser.
Model the room in SketchUp, then place and configure cabinets from your catalog, get a quote, and submit the order — without leaving SketchUp.
Pricing comes from the same catalog as the engineering, so quotes are instant — and they can’t drift from what you build.
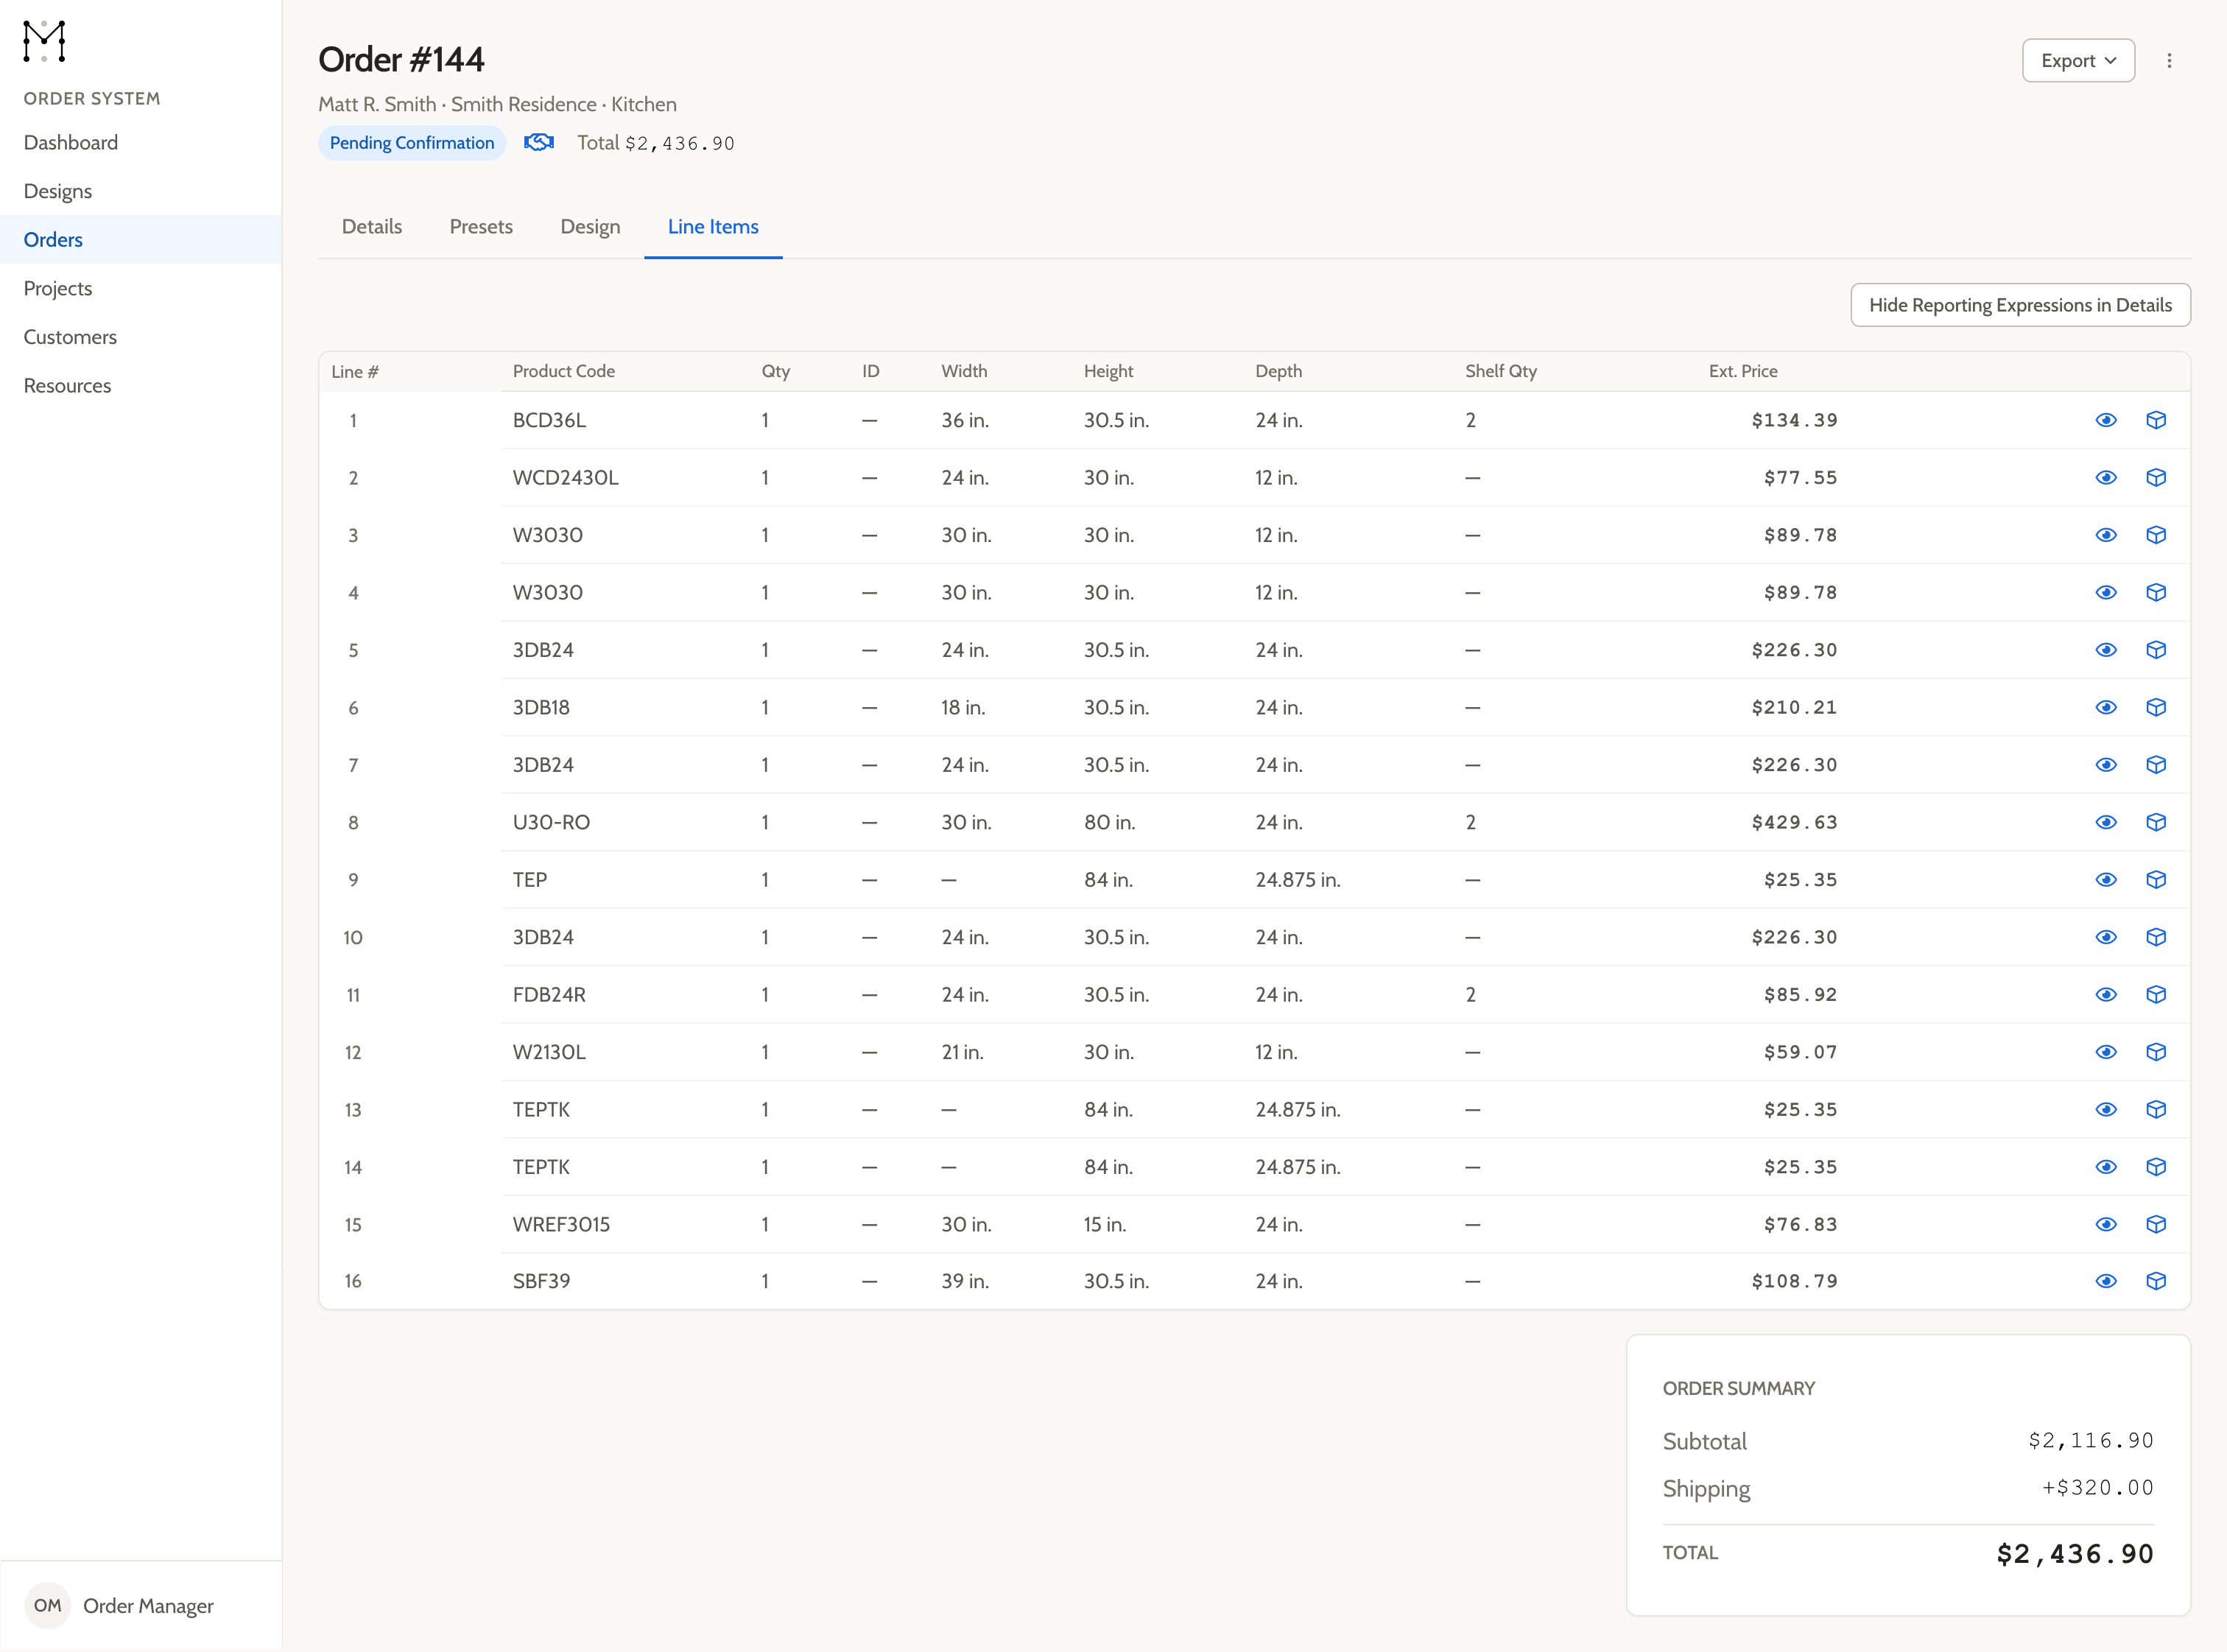
Save a design and every cabinet in it lands on the quote, priced from your catalog — or skip the drawing and type cabinets straight into the order. No spreadsheets, no waiting on the office.
Set up your fees, upcharges, and shipping options once, and they’re right there every time an order is finalized.
From quote to shipped, every order follows the same steps, and each step belongs to a role. Your order manager finalizes the price — with notes only your team can see — and the person who ordered it signs off. Every edit is kept in the order’s history.
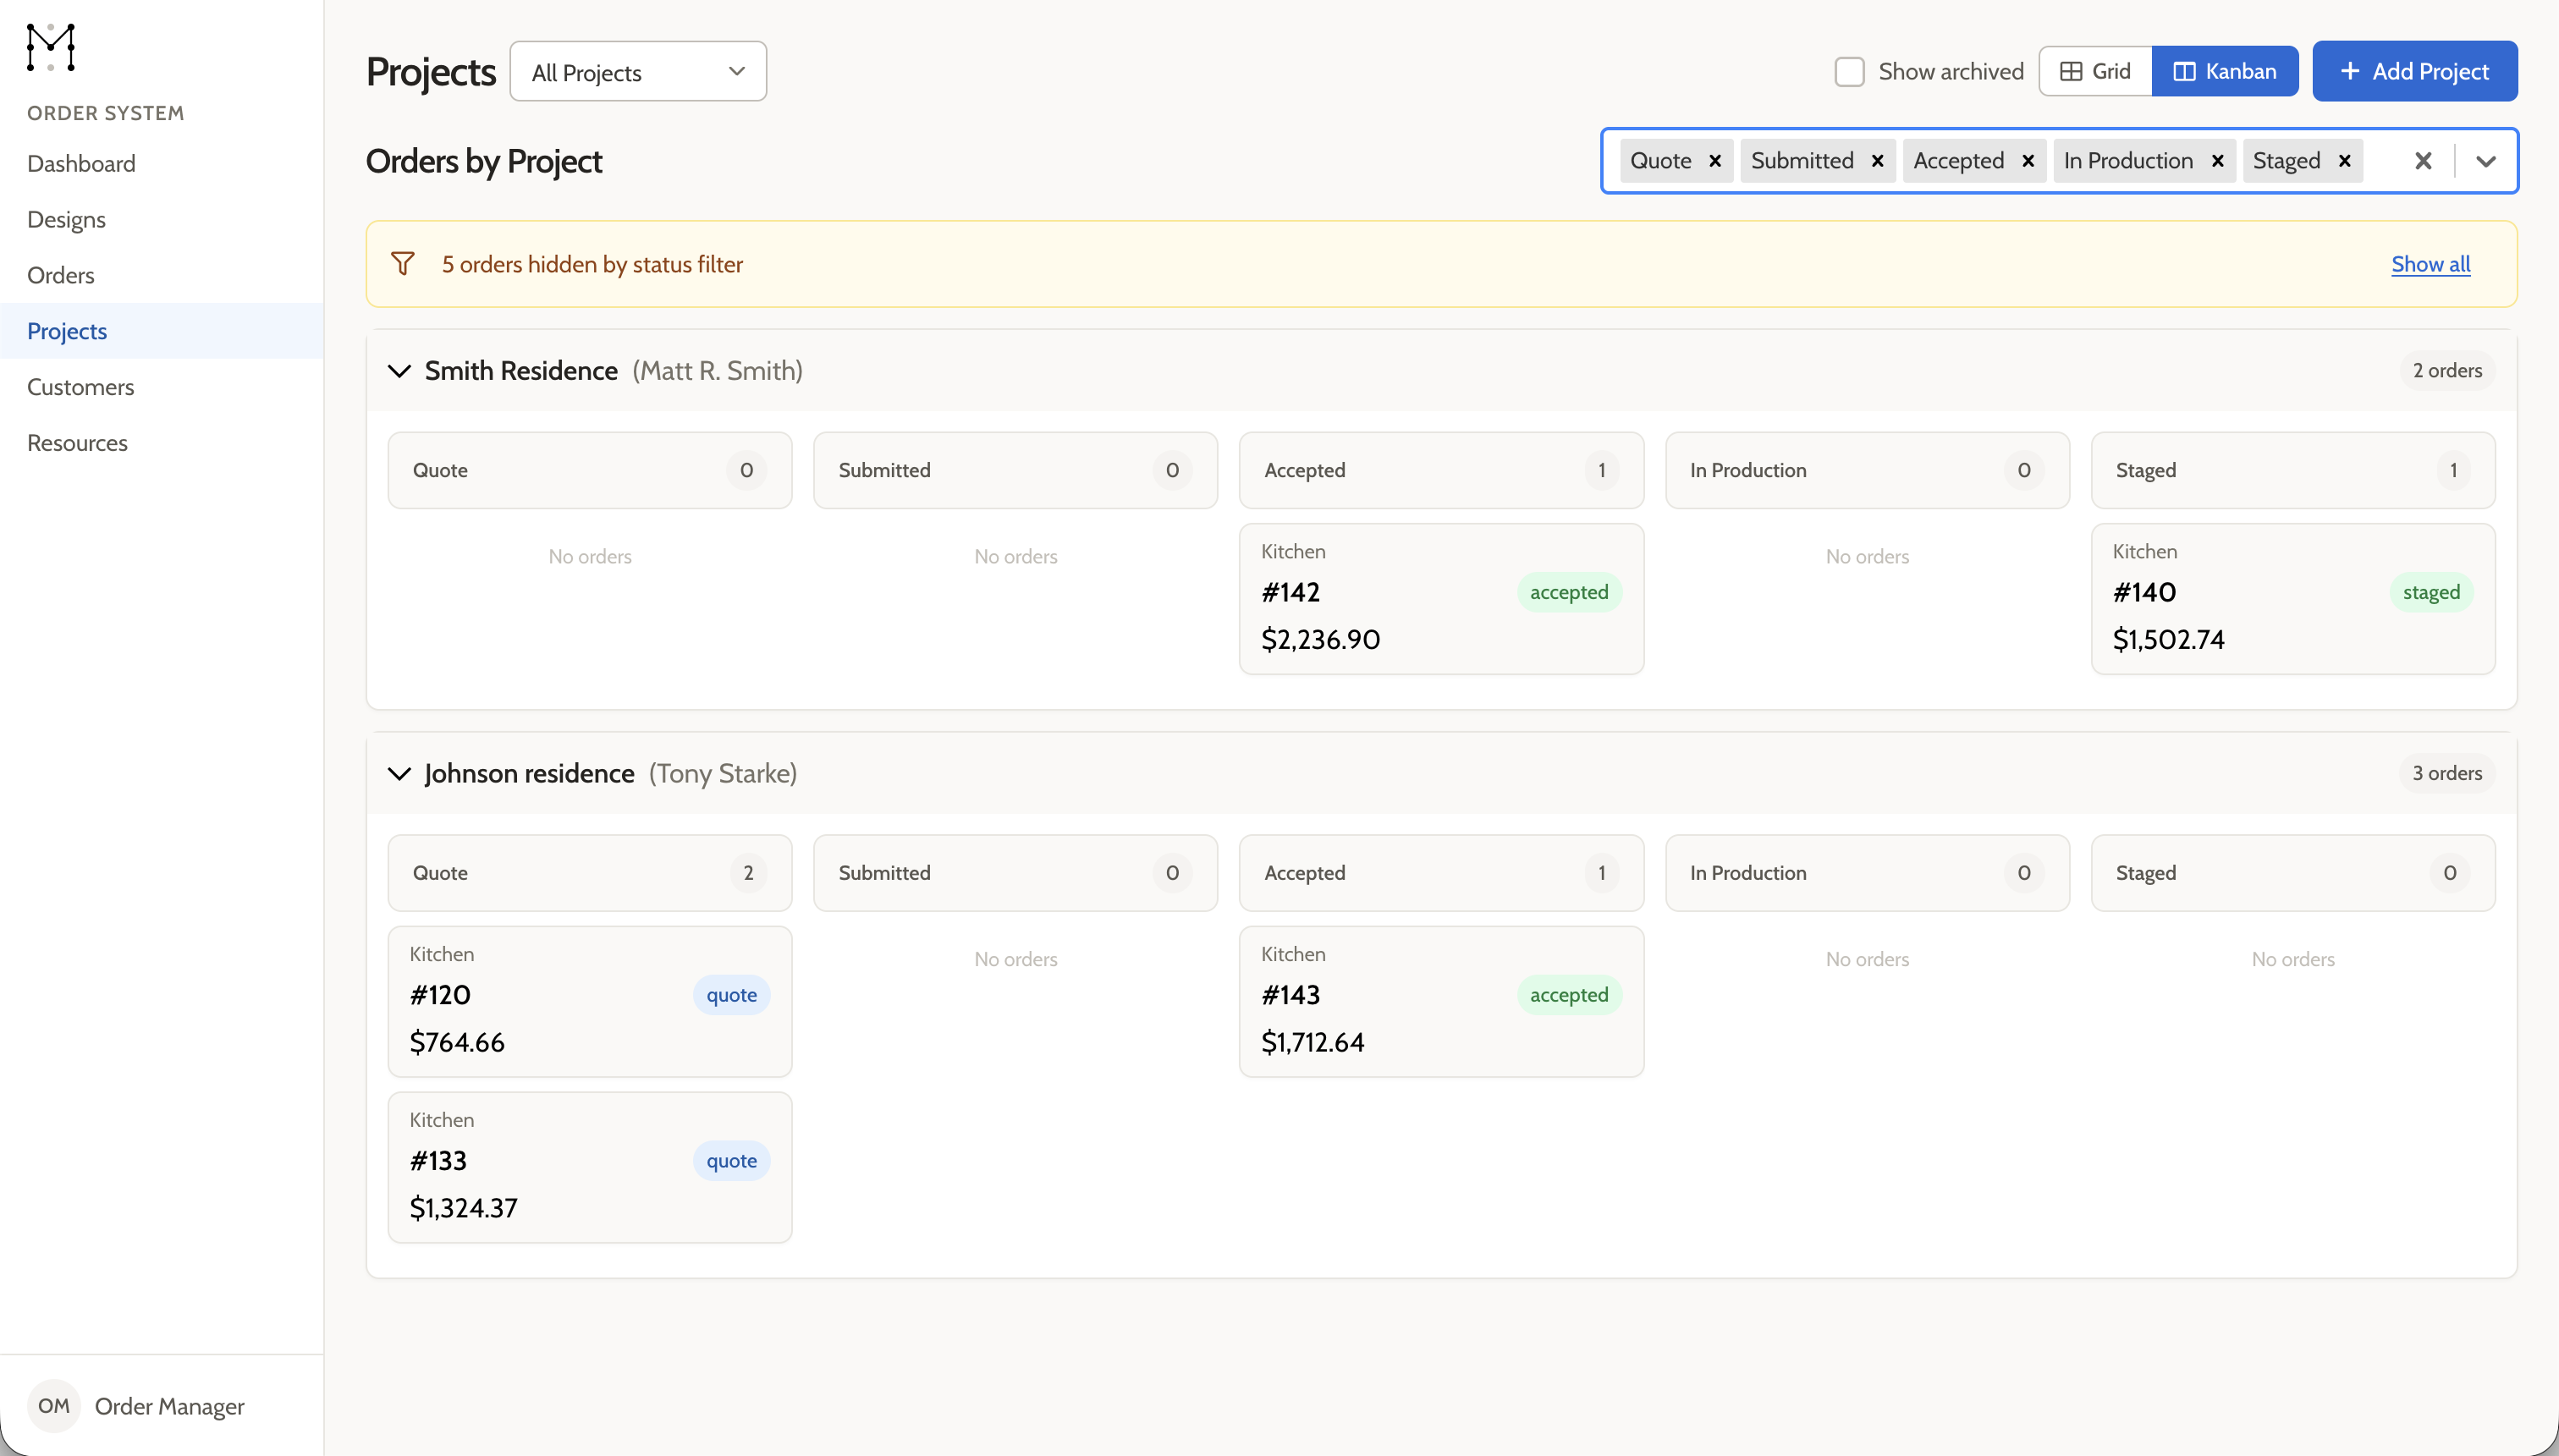
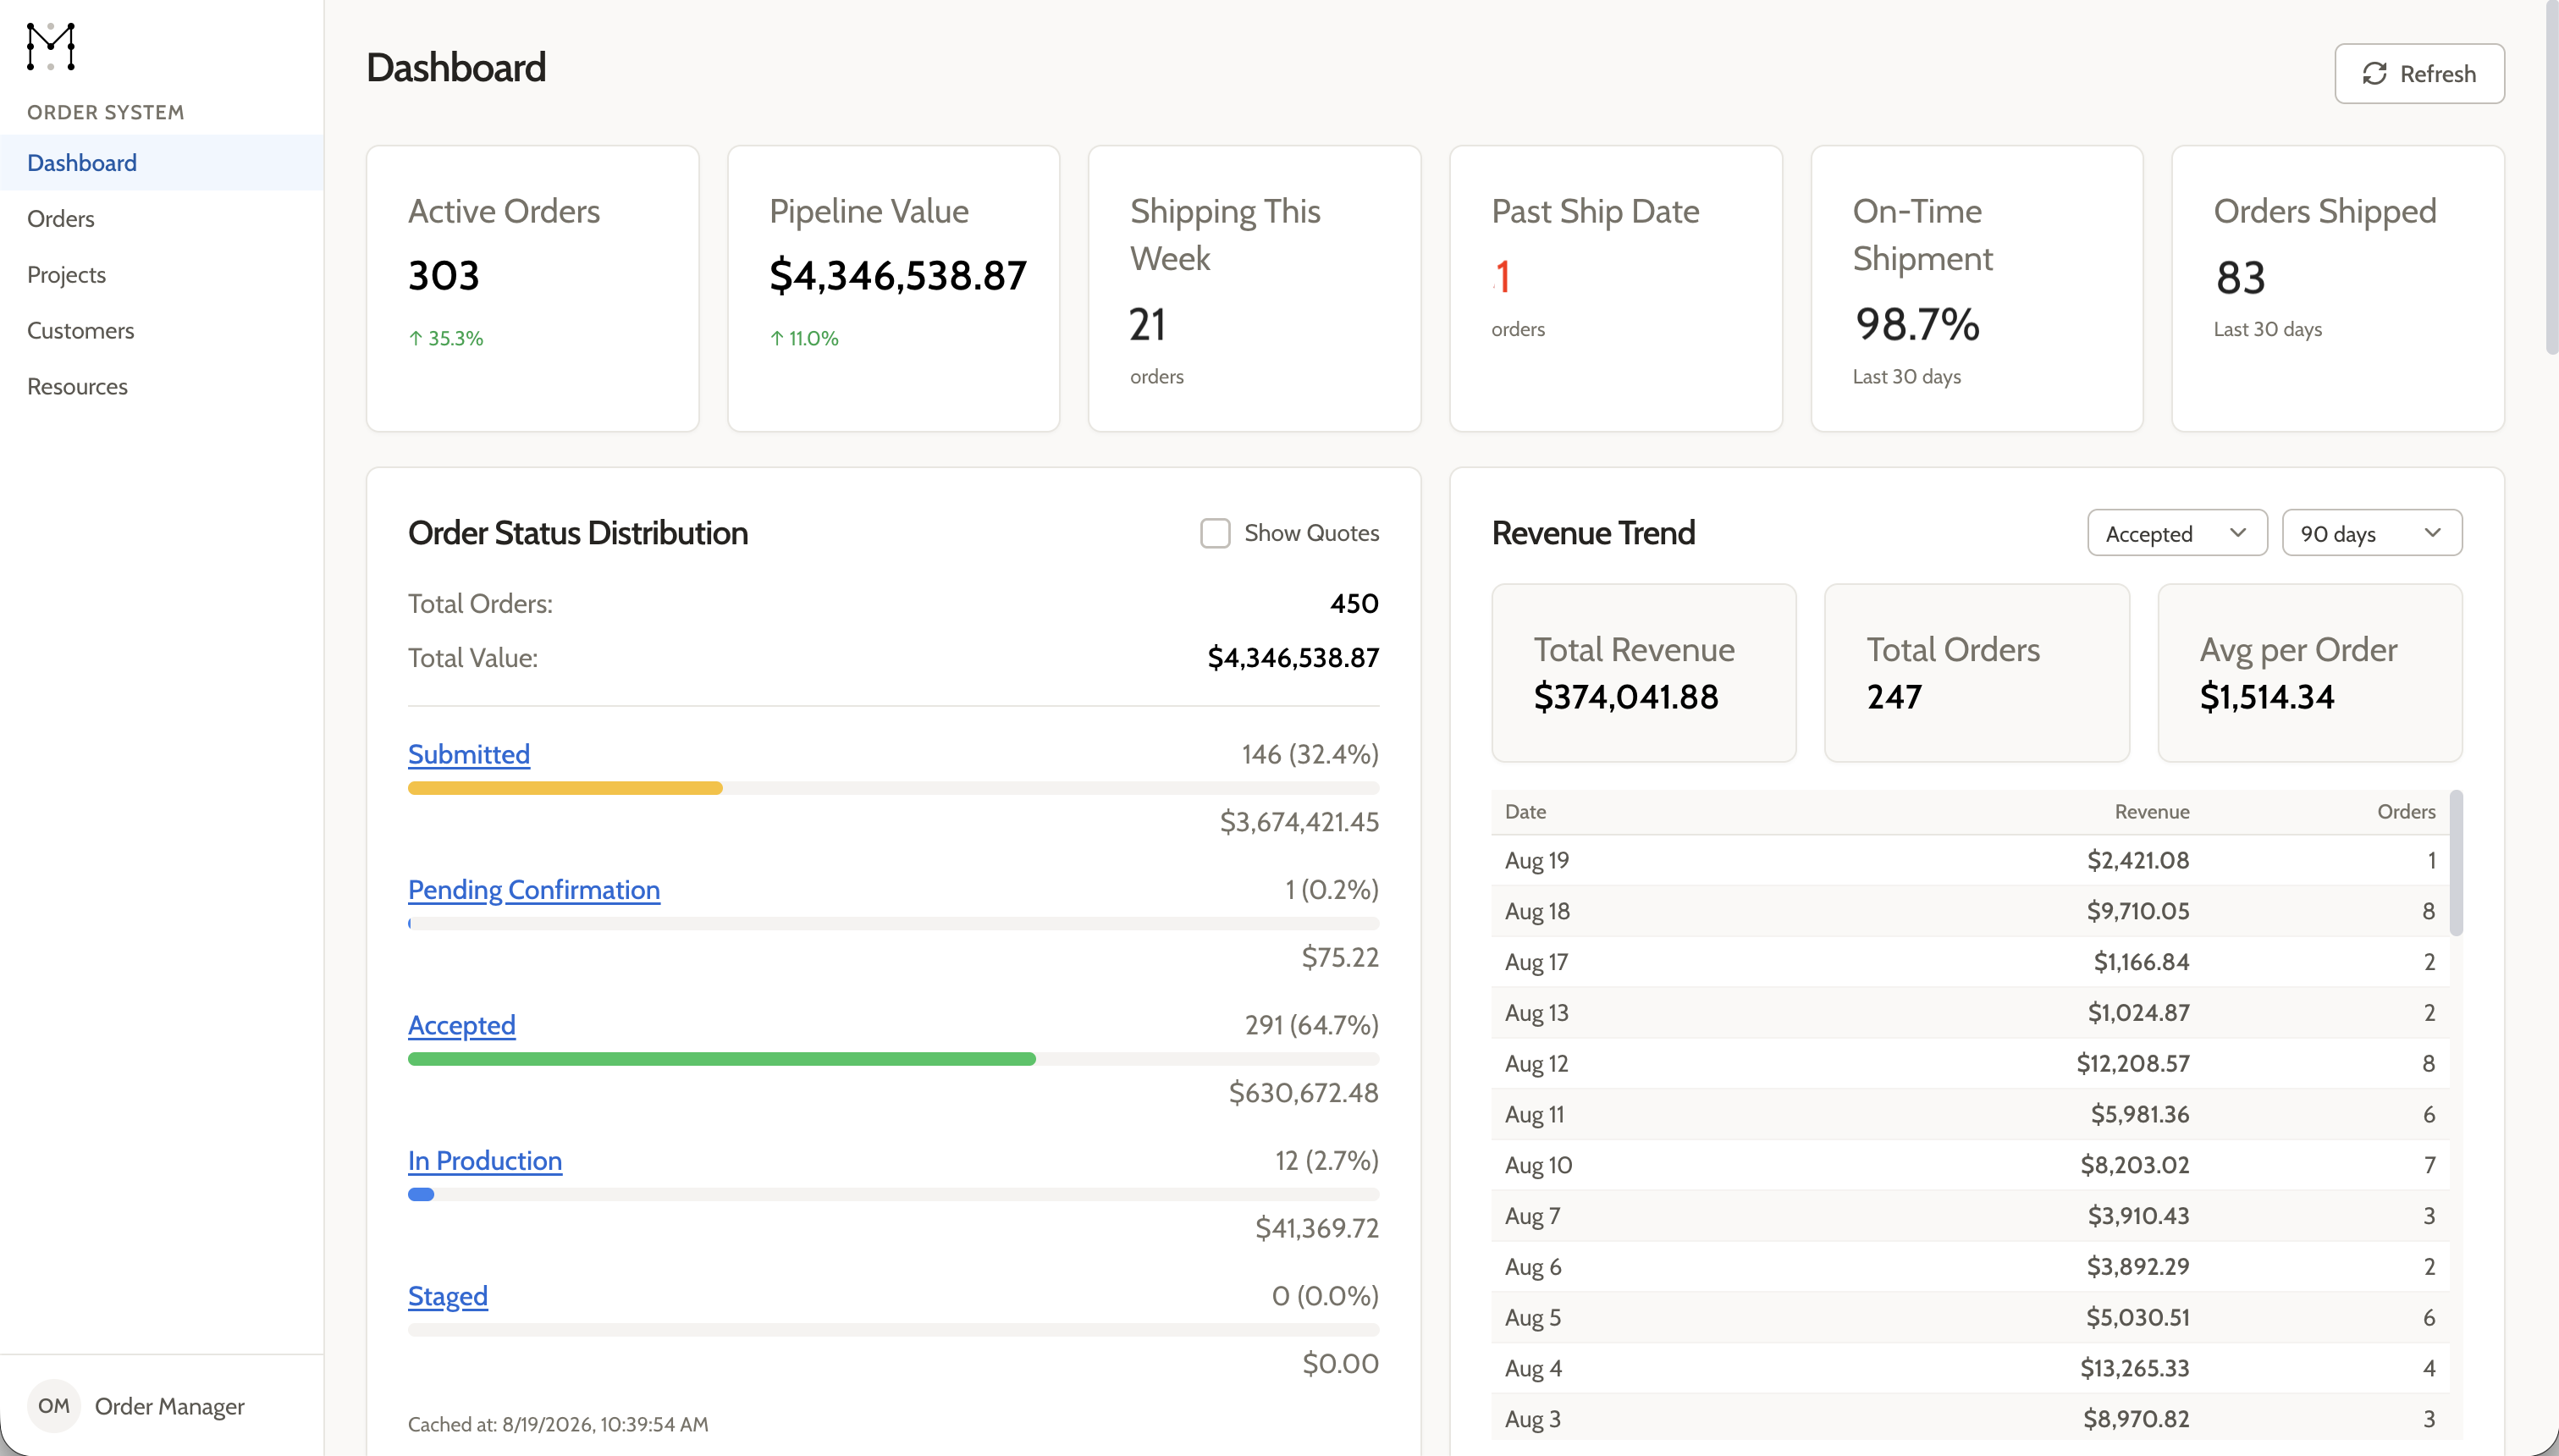
Pipeline value, what ships this week, and on-time rate on the Order Manager dashboard — plus a board that shows every project’s orders by status.
 Enlarge
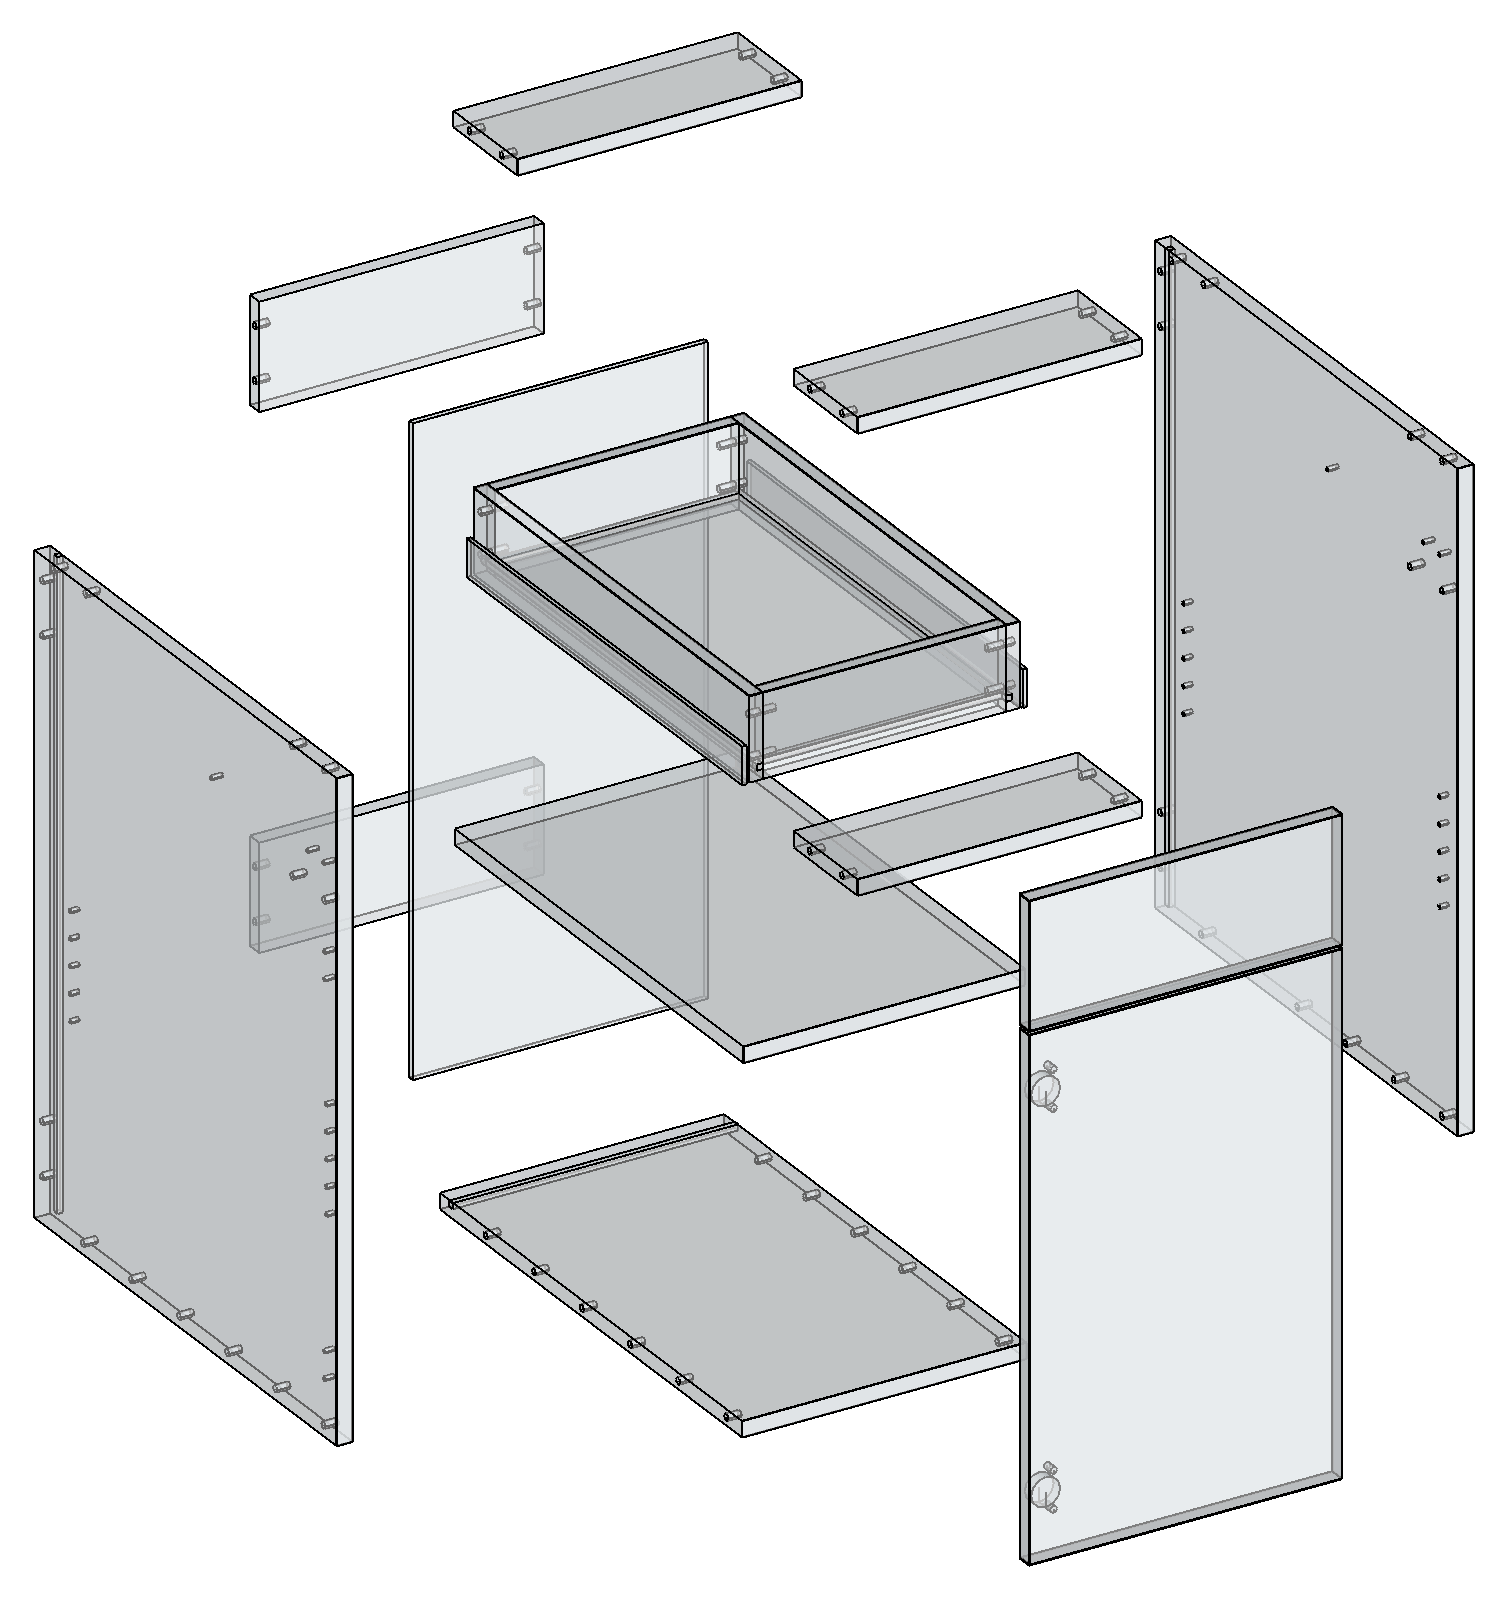
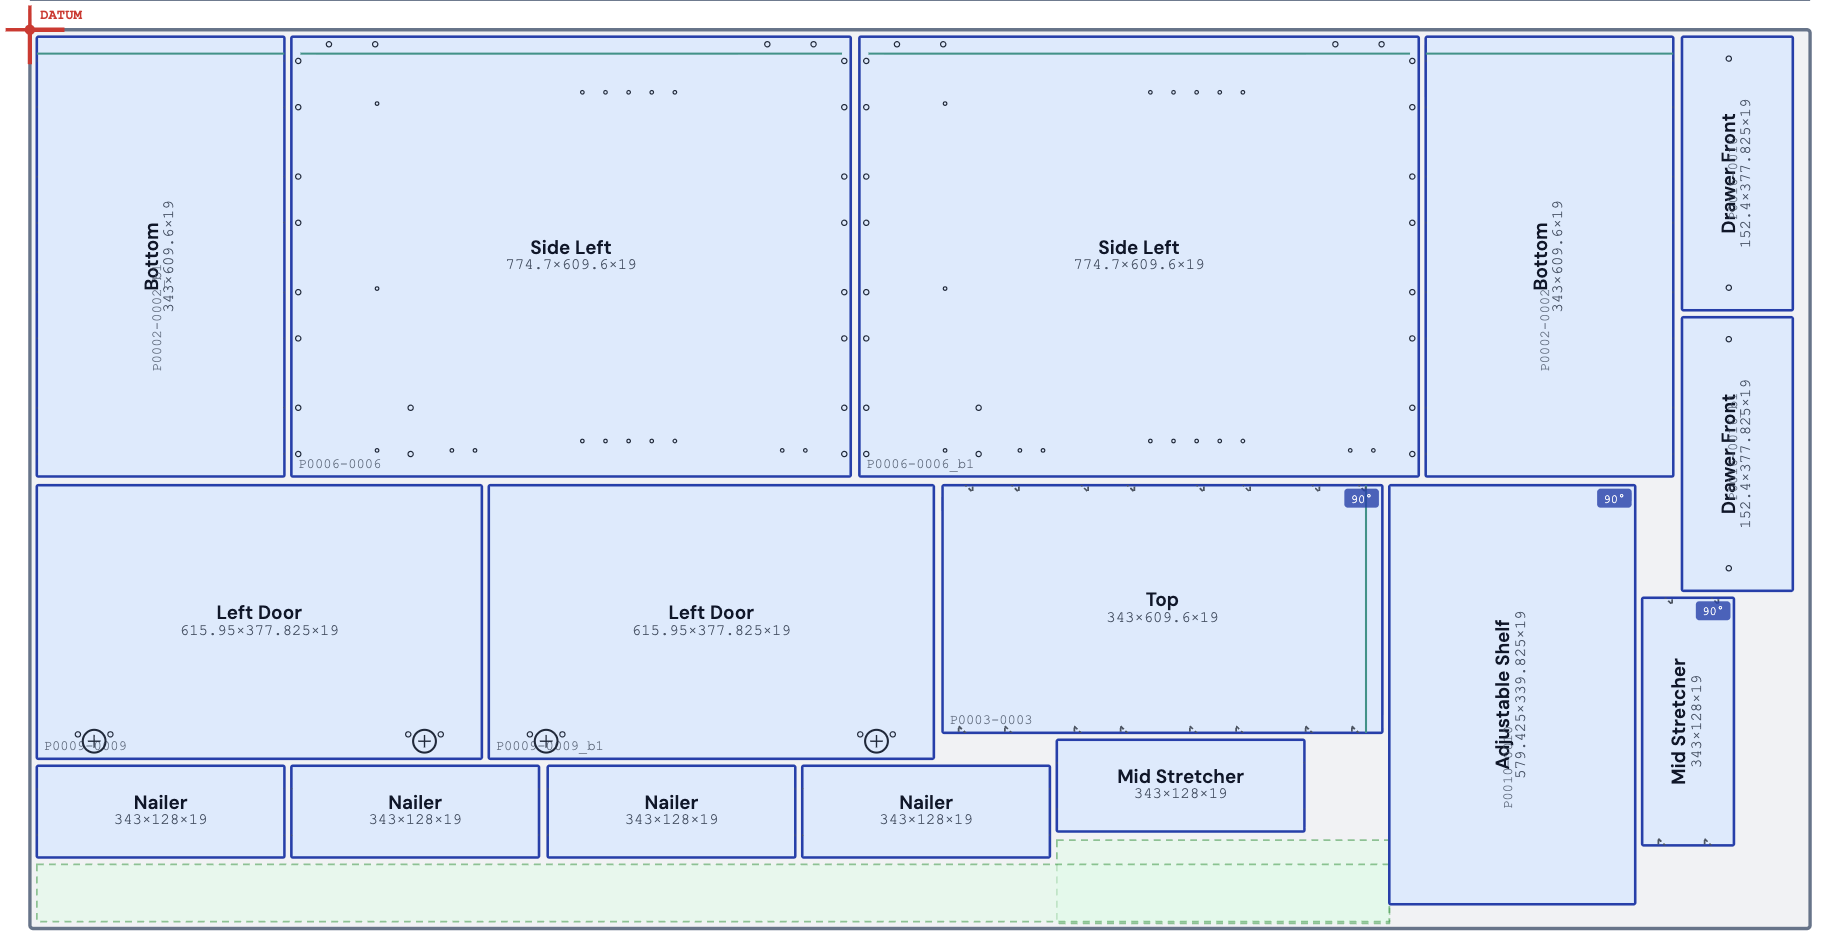
The moment an order is accepted, its production data is ready — no engineering pass in between.
 Enlarge
WSXML, WoodWOP MPR, and DXF — drilling, routing, pockets, grooves, and contours, ready for CAM or straight to the machine. Don’t see the format you need? Let us know.
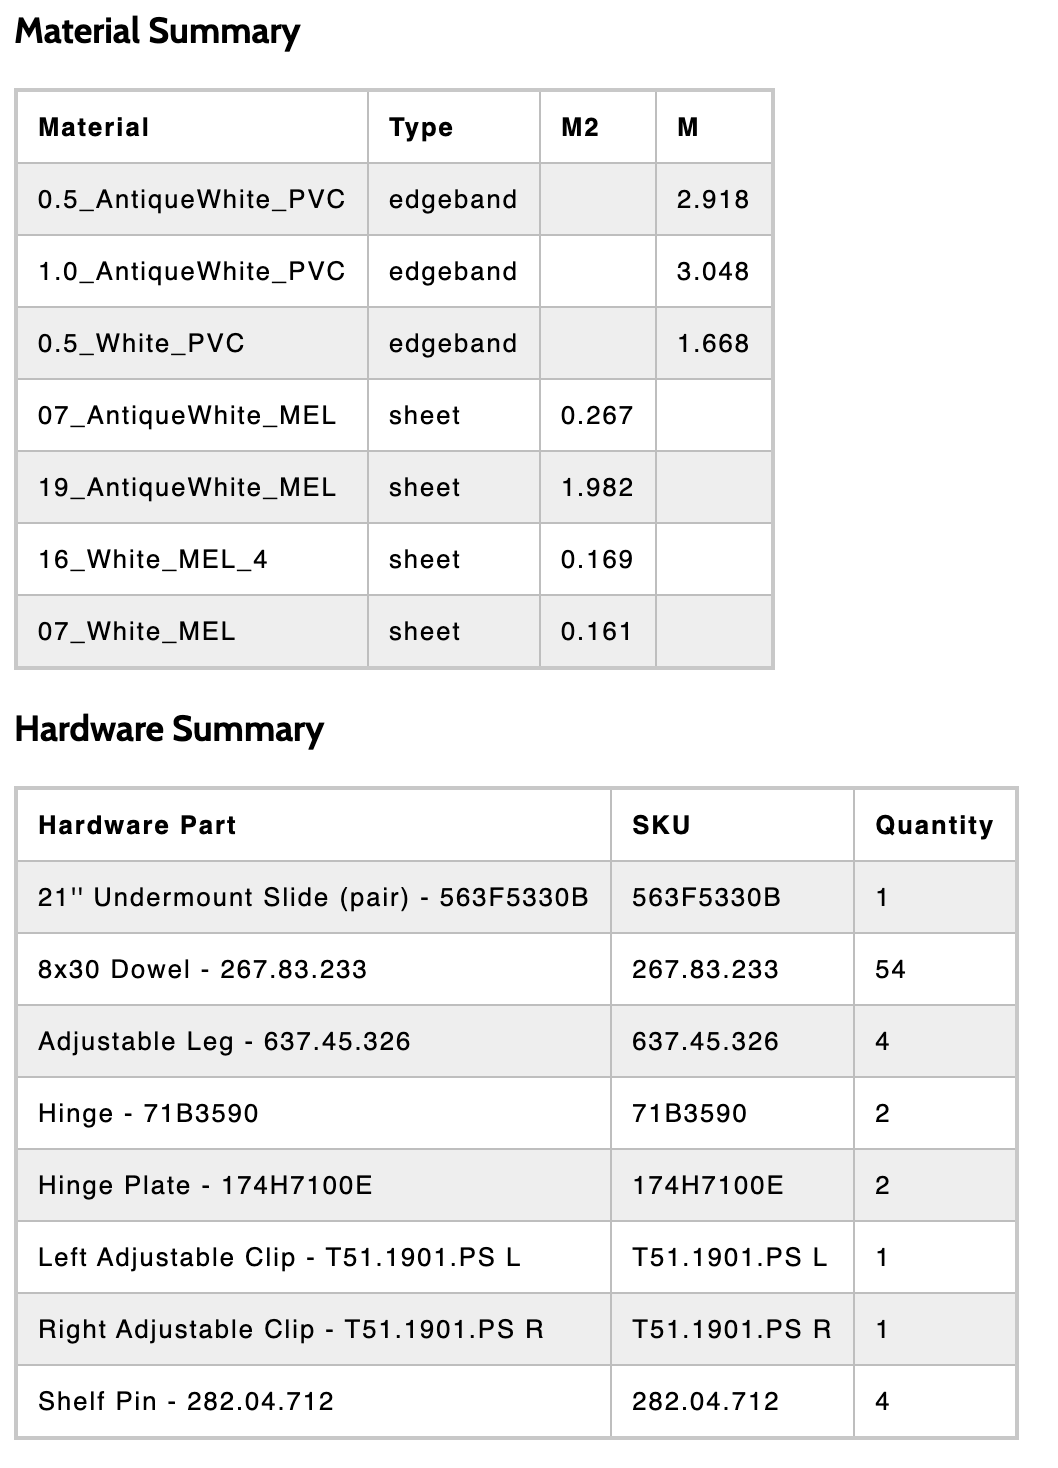
Edgebanding on each edge, hardware with SKUs, print-ready part labels, and grain direction — all carried through from the product to the output.
Cut lists, door lists, hardware lists, and BOMs straight from the order — and custom report formats built to match the paperwork your shop already runs on.
Running in customer shops today with:



Every feature above runs on the same source: your products, set up once with their engineering and their pricing together. We build your first catalog with you — then it works for every project, every day.
Each product carries how it’s built and what it costs in one definition — so the quote and the machine files come from the same place and can’t disagree.
Products know their legal sizes and options, so whoever’s designing can’t configure a cabinet you can’t build.
Catalogs publish as frozen versions. Update pricing or products on your schedule — a change never silently re-prices a quote you already sent.
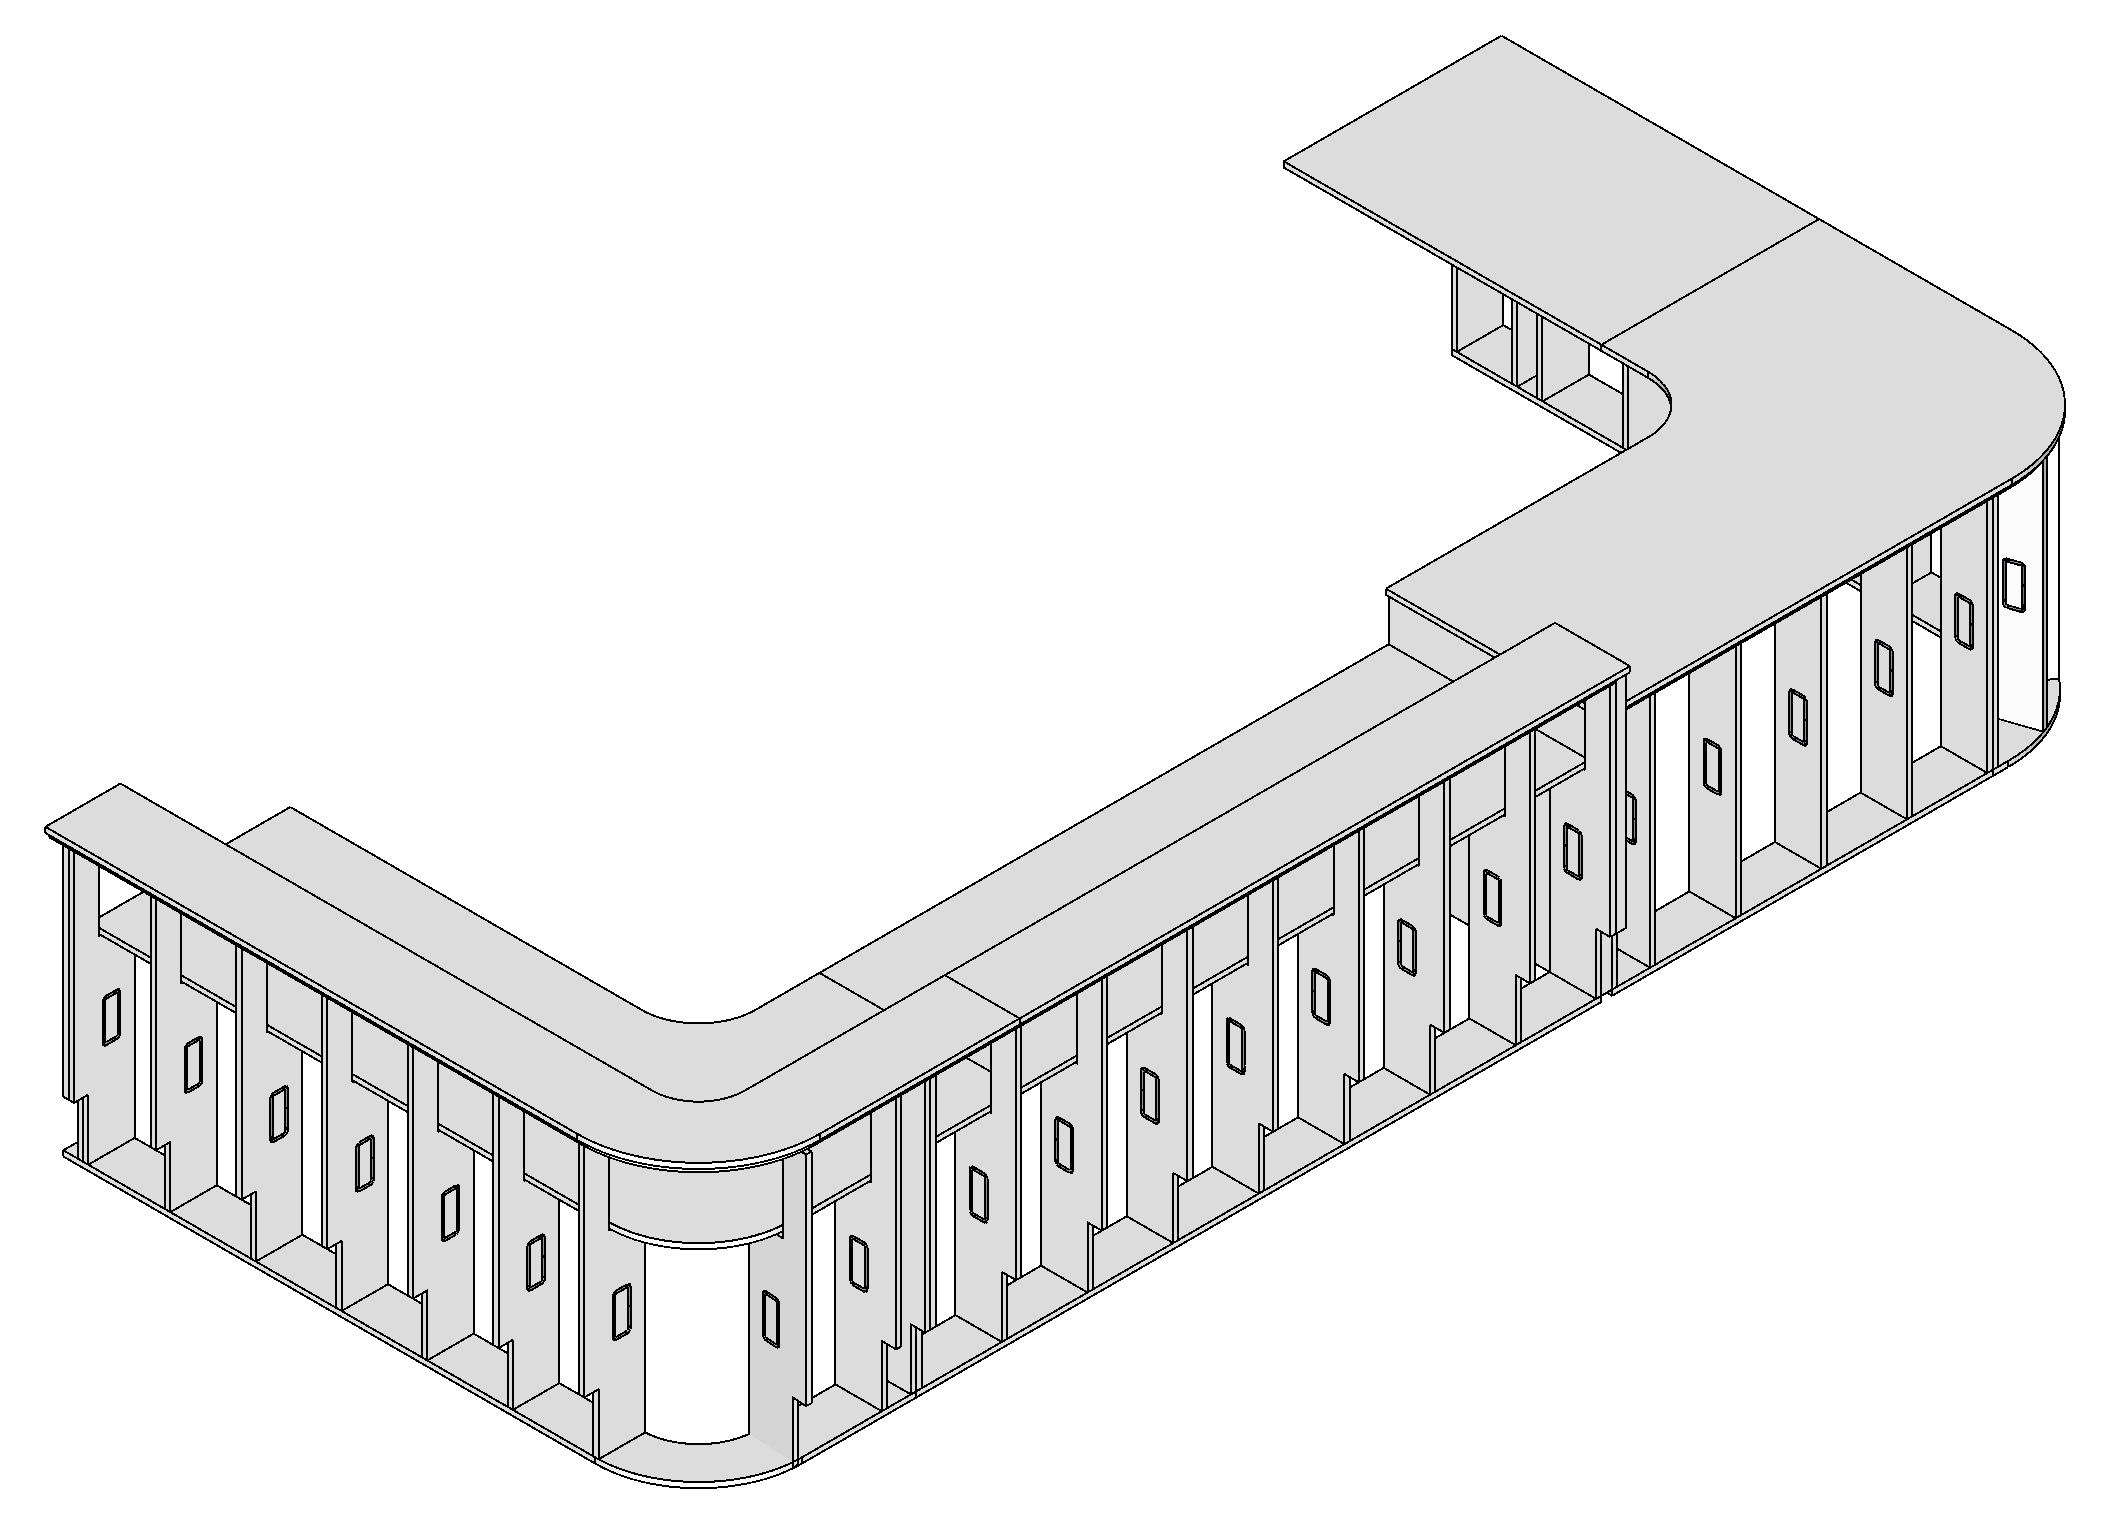
Your catalog will cover most of any project — but jobs are won and lost on the odd piece it doesn’t. Mattersmith’s custom tools let you say yes: build the one-off in SketchUp and export its machining files, without touching your catalog. Custom work stays custom — your catalog stays clean.
 Enlarge
Open your catalog to customers and dealers, put our design tools on your own website, or build your own on our engine. That’s the Enterprise plan — the same system, pointed outward.
They design, price, and order from your catalog in the browser — they see list prices, you finalize with their pricing, and only they accept it. Every order that lands is something you can build.
Drop the Configurator or the Room Planner straight into your own website — your customers design on your site, powered by your catalog.
Pricing, orders, and machine files flow straight into your other software, and signed webhooks tell it the moment an order is accepted or released to production.
Build your own design tools on the Mattersmith engine — your interface, our configuration and 3D geometry underneath, with pricing from the API.
Book a short walkthrough and we’ll run a project like yours through the whole flow — design to machine files.